Colorado Springs Real Estate Agents
JoAnn Gadkowski Team at Berkshire Hathaway HS Rocky Mountain Realtors
2806 Fremont DriveColorado Springs, CO 80910
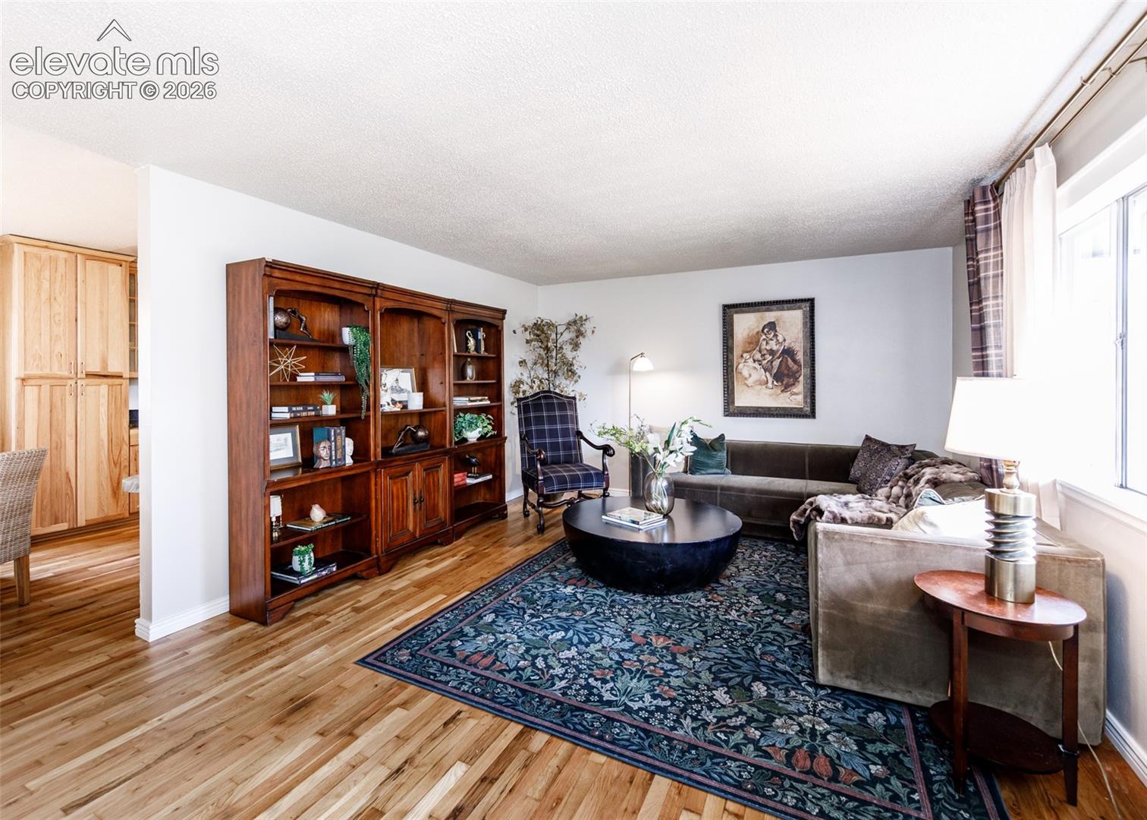
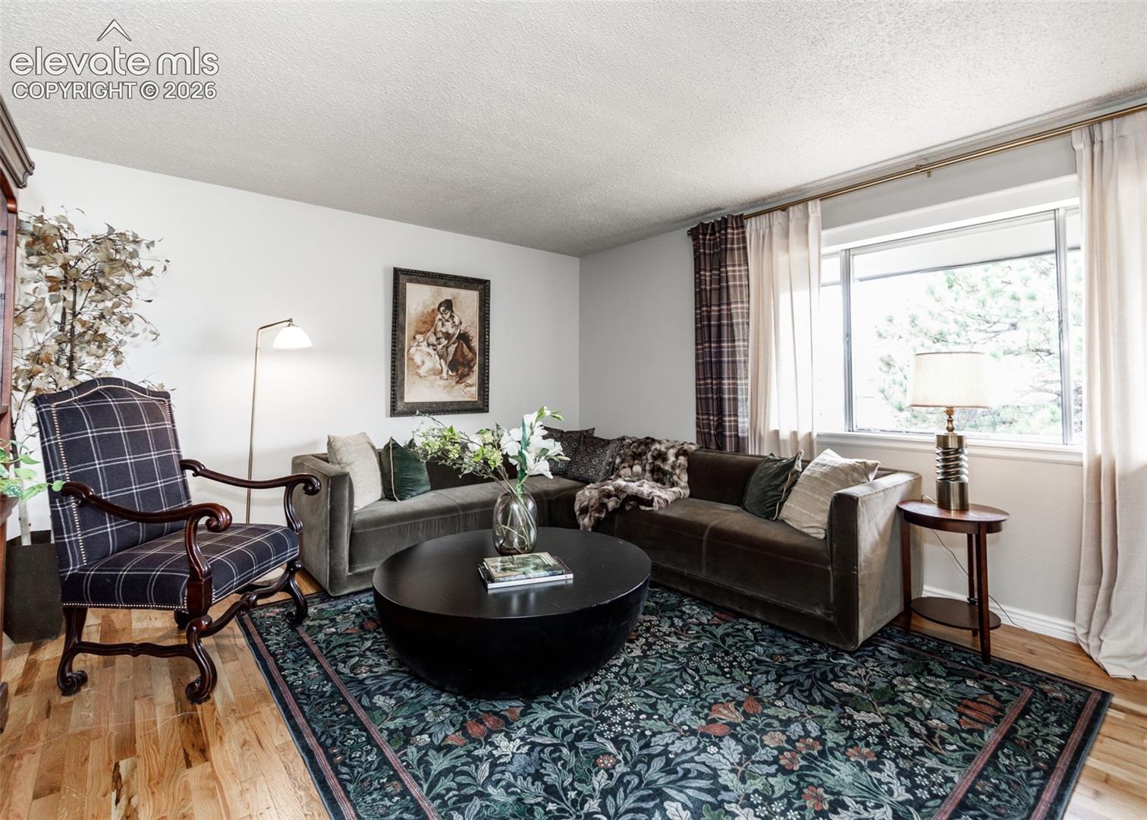
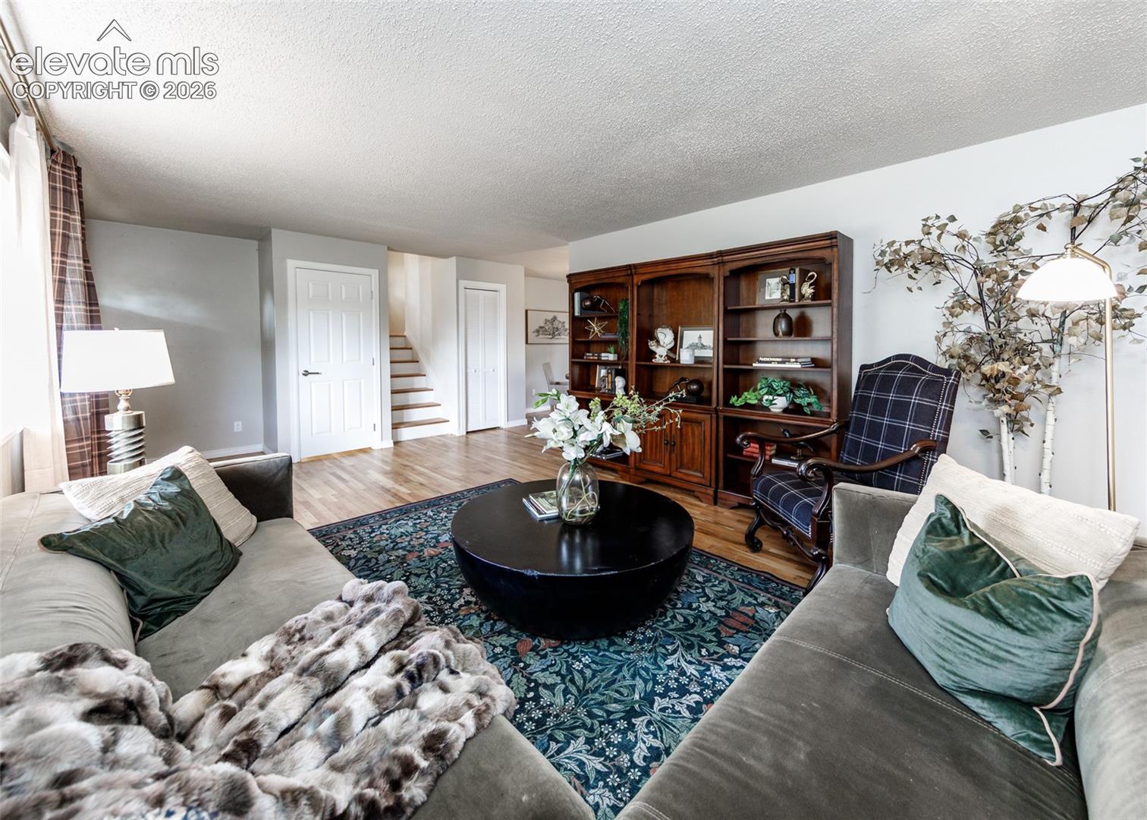
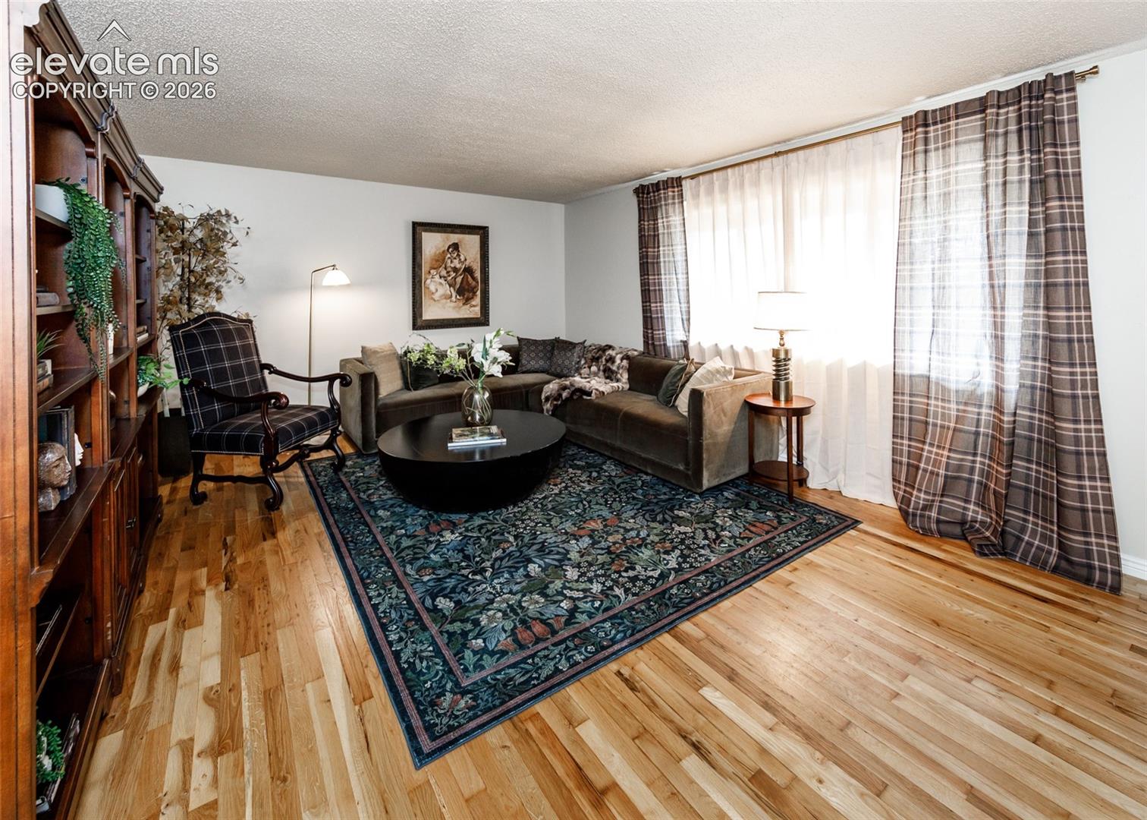
Welcome home to this charming Colorado retreat, where character, comfort, and thoughtful updates come together. This inviting home features beautiful hardwood flooring throughout the main and upper level, abundant natural light, and a warm, welcoming floor plan. The spacious kitchen is a standout with custom natural-wood cabinetry, glass-front accents, granite countertops, and generous storage. The adjacent dining area provides an inviting space for everyday meals or entertaining. The main-level living room offers plenty of room to relax and features large windows overlooking the surrounding trees and neighborhood. The spacious primary bedroom provides excellent natural light, hardwood flooring, and ample closet space. Updated bathrooms add character with granite counters, custom cabinetry, decorative tile, and distinctive finishes. Downstairs, you'll find a cozy, wood-paneled gathering room with a brick hearth and wood-burning stove, creating a fantastic space for relaxing, entertaining, or enjoying Colorado's cooler evenings. Large windows bring in natural light while the rustic finishes give this room a comfortable mountain-home feel. Outside, the property offers a wooded setting with mature trees, established landscaping, stone walkways, and multiple covered outdoor/parking areas. The elevated setting and surrounding trees provide a private, natural backdrop while remaining conveniently connected to the surrounding community. Best of all, several of the home's major systems have been recently updated, including a new furnace, new central air conditioning, a new electrical panel, and a new Class 4 impact-resistant/hail-resistant roof—providing important peace of mind for the next owner. A unique home with character, extensive recent improvements, beautiful hardwood floors, a custom kitchen, and a cozy Colorado-inspired living space—ready for its next chapter.
| 17 hours ago | Listing updated with changes from the MLS® | |
| 17 hours ago | Listing first seen on site |

The real estate listing information and related content displayed on this site is provided exclusively for consumers’ personal, non-commercial use and may not be used for any purpose other than to identify prospective properties consumers may be interested in purchasing. This information and related content is deemed reliable but is not guaranteed accurate by the Pikes Peak REALTOR® Services Corp d/b/a elevateMLS. Copyright 2026
Last checked: 2026-09-19 09:09 AM UTC