Colorado Springs Real Estate Agents
JoAnn Gadkowski Team at Berkshire Hathaway HS Rocky Mountain Realtors
1313 Maxwell StreetColorado Springs, CO 80906
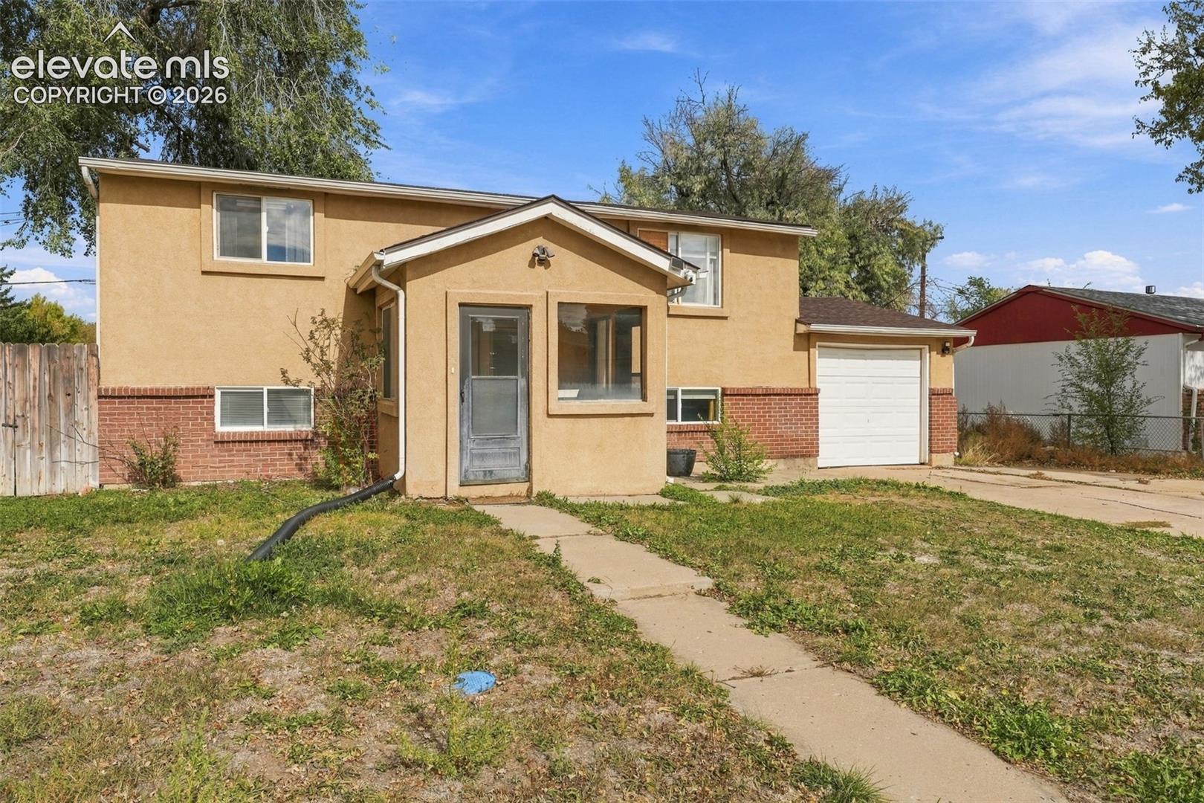
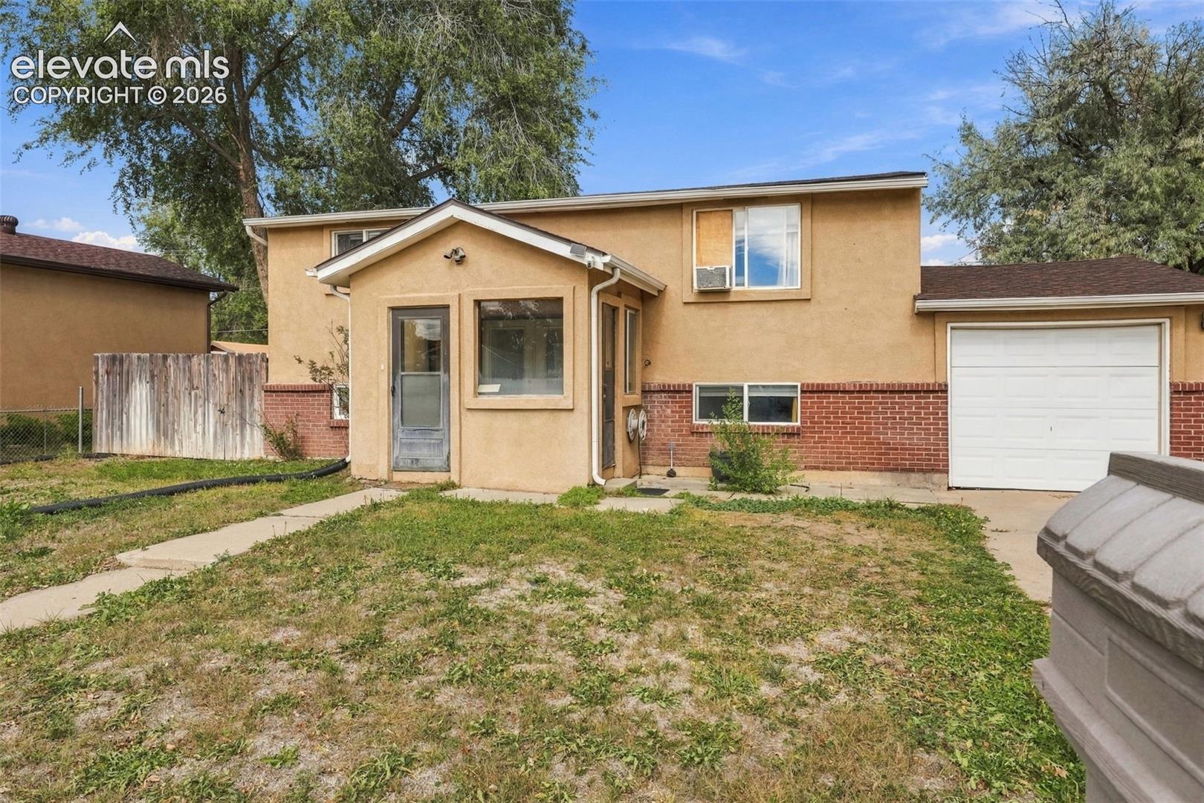
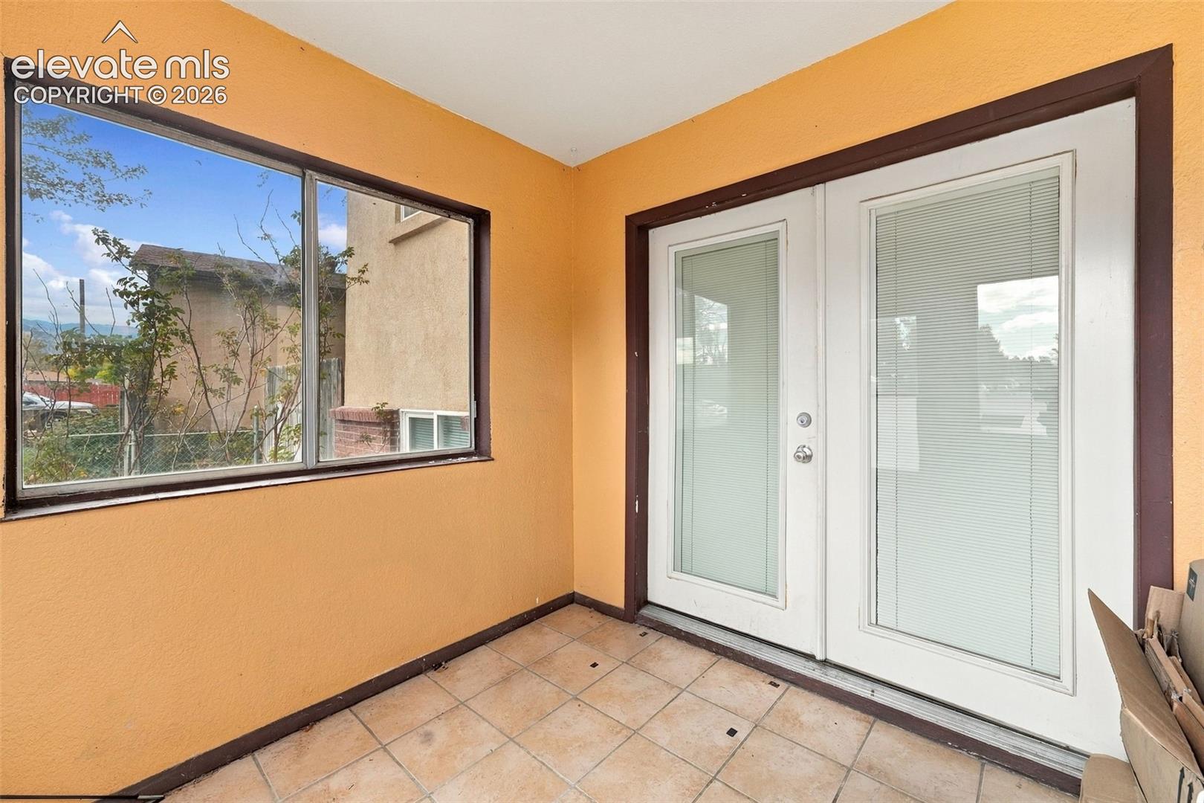
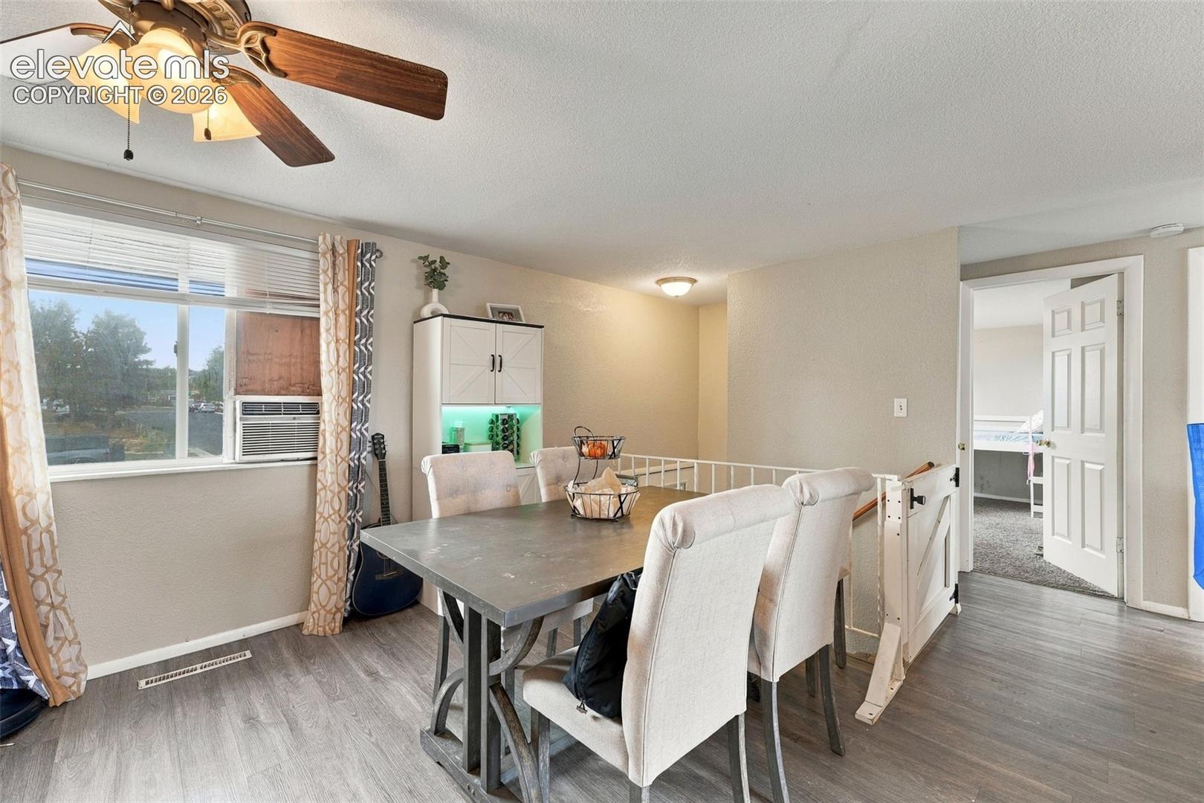
Great investment opportunity with this 4-bedroom, 2-bathroom home offering a functional layout, spacious backyard, and plenty of potential! The upper level features a comfortable living area with durable laminate flooring, a dining space, and a kitchen complete with white cabinetry, ample storage, and plenty of natural light. Two bedrooms and a full bathroom complete the upper level. The lower level provides additional living space with a cozy family room, two additional bedrooms, and a bathroom, offering flexibility for a variety of living arrangements. Carpeting in the bedrooms and lower-level living area, along with ceiling fans in select rooms, adds to the home's everyday comfort. Outside, the fully fenced backyard offers plenty of room for outdoor activities, entertaining, or relaxing. A raised deck provides additional outdoor living space, while mature trees offer shade and character. The property also features an attached one-car garage and driveway parking. Whether you're looking to expand your investment portfolio or purchase a property with long-term rental potential, this home offers a great opportunity to make it your own!
| 11 hours ago | Listing updated with changes from the MLS | |
| 11 hours ago | Listing first seen on site |

The real estate listing information and related content displayed on this site is provided exclusively for consumers’ personal, non-commercial use and may not be used for any purpose other than to identify prospective properties consumers may be interested in purchasing. This information and related content is deemed reliable but is not guaranteed accurate by the Pikes Peak REALTOR® Services Corp d/b/a elevateMLS. Copyright 2026
Last checked: 2026-10-24 07:10 AM UTC