Save
Ask
Tour
Hide
Share
$385,000
New Listing

231 N Chestnut Street
Colorado Springs, CO 80905

For Sale|Single Family Residence|Active
2
Beds
1
Total Bath
1
Partial Bath
1,309
SqFt
$294
/SqFt
1894
Built
County:
El Paso
Listing courtesy of Redfin Corporation: [email protected]
Call Now: 719-339-8909
Is this the listing for you? We can help make it yours.
719-339-8909
231 N Chestnut Street231 N Chestnut Street231 N Chestnut Street231 N Chestnut Street
Save
Ask
Tour
Hide
Share

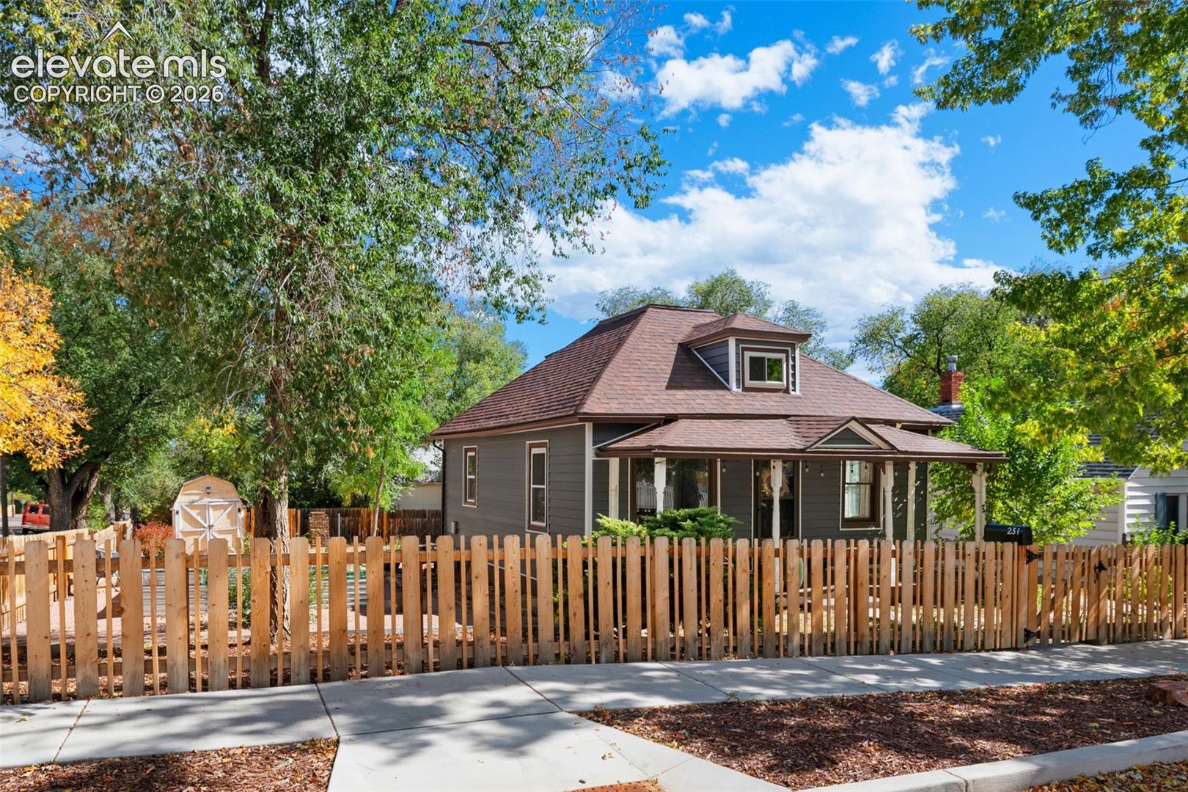
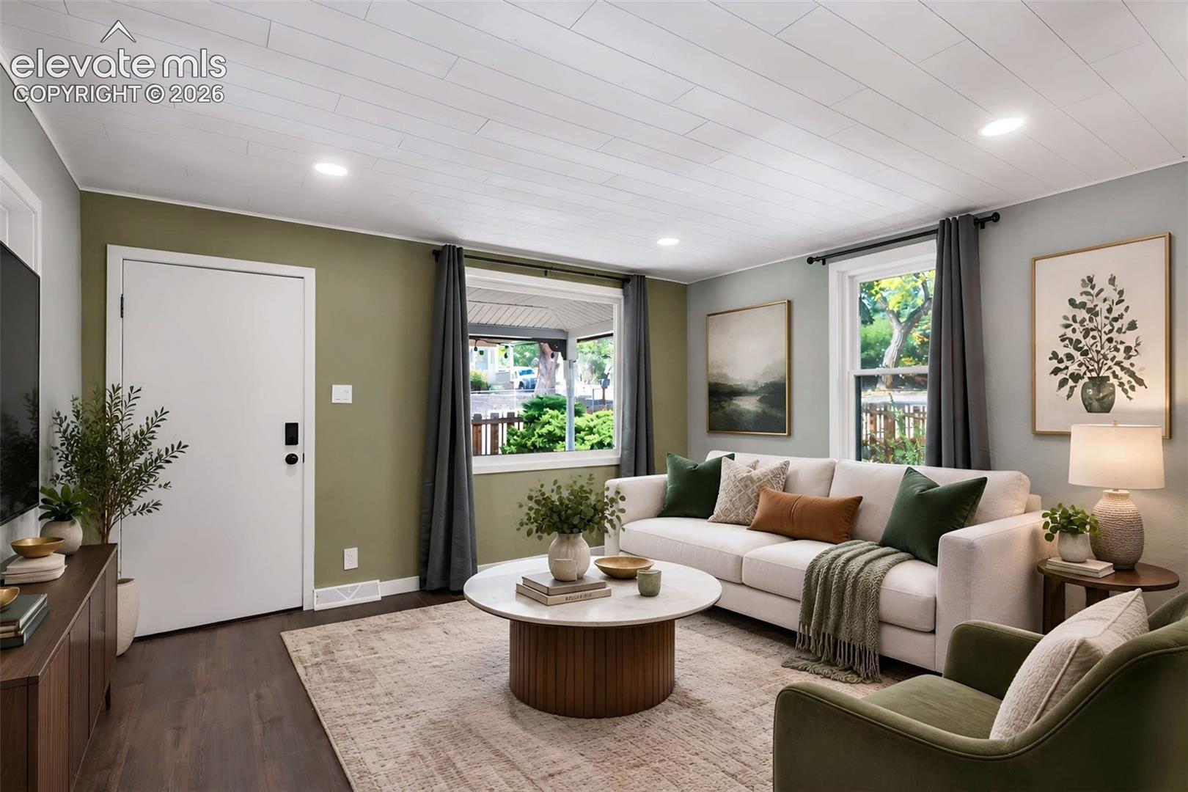
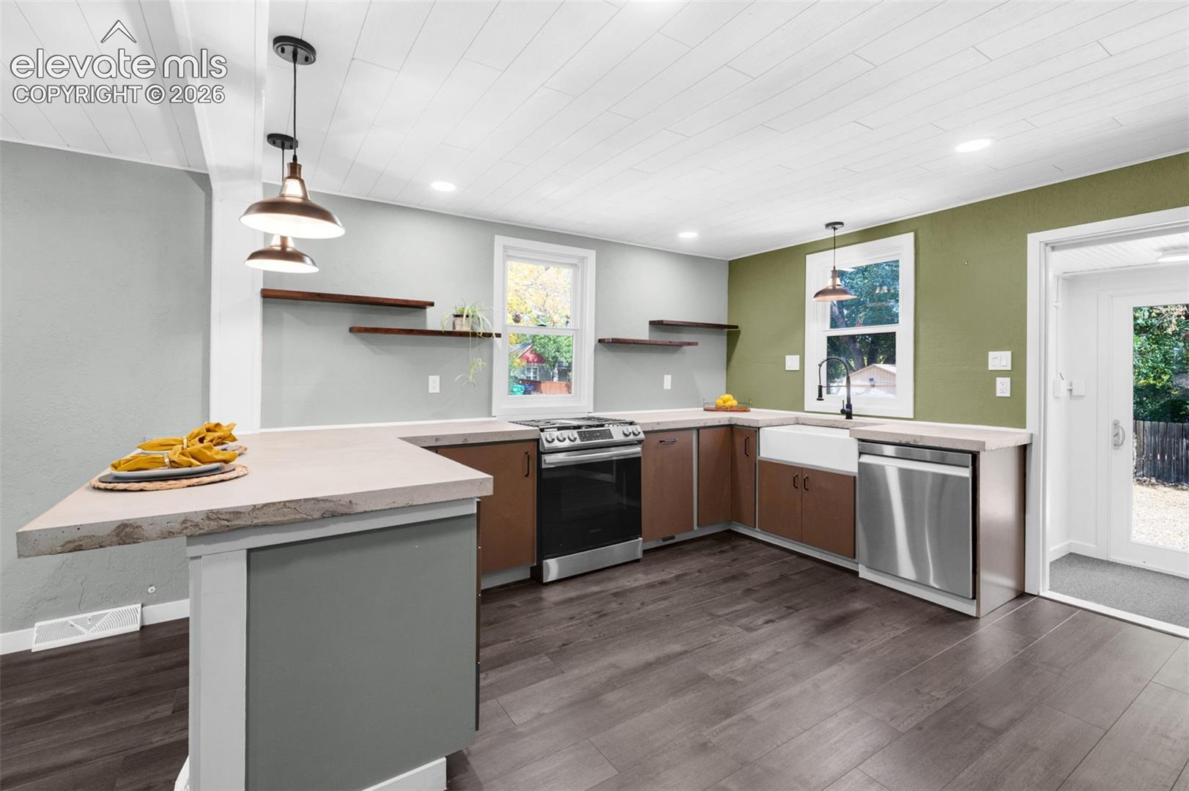
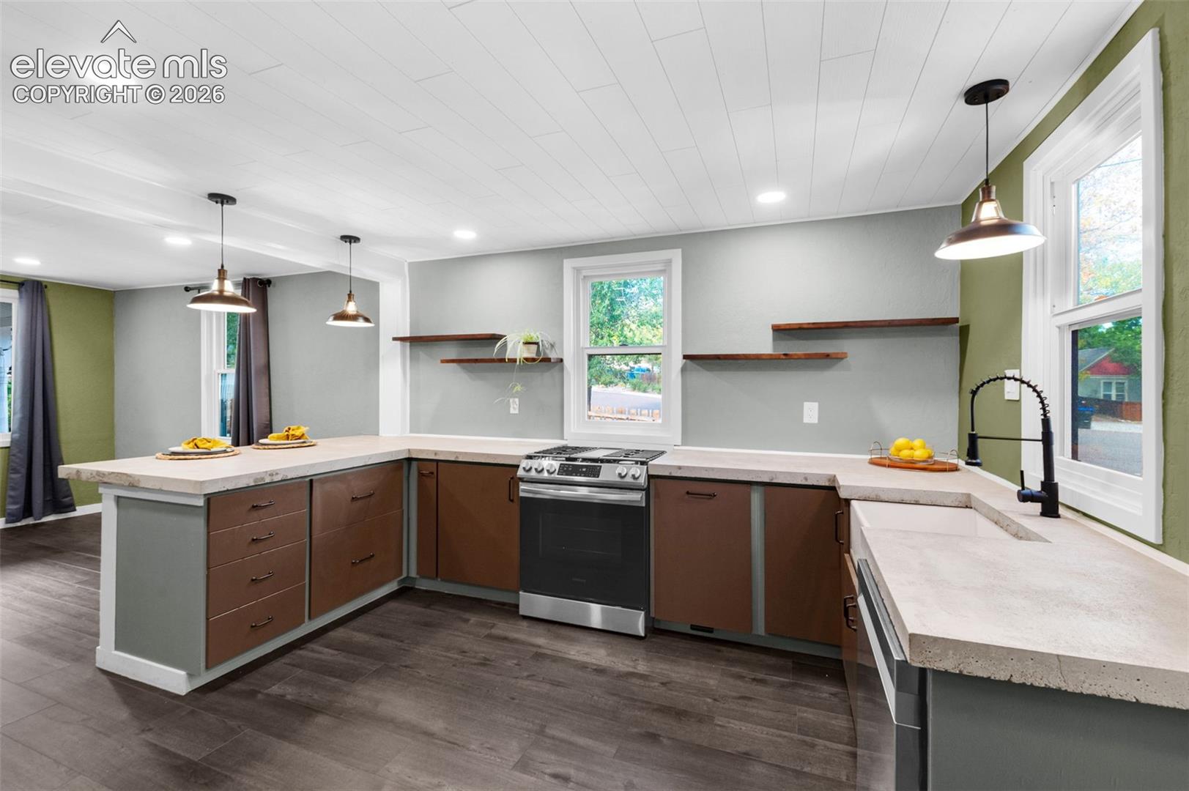
Premium, large R-2 zoned 6750 square foot corner lot, completely fenced in with two off-street parking spaces close to downtown and Old Colorado City. This charming, fully remodeled ranch with an open floor plan is move-in ready. The cozy, covered front porch is perfect for your morning coffee! Luxury vinyl flooring throughout most of the main level, fresh interior paint, new exterior siding, newer appliances, large rear concrete patio and functional lot with garden area. The updated kitchen features trendy concrete countertops, open wall shelving, gas range, and stylish light fixtures. The fully remodeled bathroom features a large walk-in shower and updated two sink vanity. The primary bedroom in the rear features a large walk-in closet and mini-split wall unit with dual heat/cool settings. Stackable washer/dryer included. Upstairs is a large 18' x 22' loft that has endless versatility: a non-conforming third bedroom, office, hobby studio, storage, movie room, you name it! Outside you'll find two storage sheds, fire pit area, extended patio for your outdoor entertaining. There's a built-in gate to park vehicles inside the lot. Minutes from downtown or Old Colorado City with close proximity to I-25 and HWY 24.

Save
Ask
Tour
Hide
Share
Listing Snapshot
Price 
$385,000
Days On Site 
0 Days
Bedrooms 
2
Inside Area (SqFt) 
1,309 sqft
Total Baths 
1
Full Baths 
N/A
Partial Baths 
1
Lot Size 
0.155 Acres
Year Built 
1894
MLS® Number 
9989888
Status 
Active
Property Tax 
$1,355.14
HOA/Condo/Coop Fees 
N/A
Sq Ft Source 
N/A
Friends & Family
Recent Activity
an hour agoListing updated with changes from the MLS®
an hour agoListing first seen on site
General Features
Acres 
0.155
Garage 
Yes
Garage Spaces 
2
Parking 
GravelDrivewayNone
Property Sub Type 
Single Family Residence
SqFt Above 
913
SqFt Total 
1389
Style 
Ranch
Utilities 
Cable AvailableElectricity AvailableElectricity ConnectedNatural Gas Available
Water Source 
Public
Interior Features
Appliances 
DishwasherDisposalDryerOvenRefrigeratorWasher
Basement 
Partial
Cooling 
OtherWall Unit(s)
Fireplace 
Yes
Fireplace Features 
None
Fireplaces 
1
Flooring 
VinylCarpet
Heating 
ElectricForced AirNatural Gas
Interior 
Breakfast Bar
Laundry Features 
Main Level
Window Features 
Wood Frames
Bathroom 
Level - Main
Bedroom 
Dimensions - 12.0x9.0Level - Main
Kitchen 
Dimensions - 13.0x14.0Level - MainFeatures - Breakfast Bar
Laundry 
Dimensions - 8.0x9.0Level - Main
Living Room 
Dimensions - 13.0x14.0Level - Main
Master Bedroom 
Dimensions - 16.0x12.0Level - Main
Other Room 
Dimensions - 22.0x18.0Level - Upper
Save
Ask
Tour
Hide
Share
Exterior Features
Exterior 
Storage
Fencing 
Full
Lot Features 
Near Public TransitLandscapedLevelCorner Lot
Other Structures 
Shed(s)
Roof 
Shingle
Windows/Doors 
Wood Frames
Community Features
MLS Area 
Parrishs
School District 
Colorado Springs 11
Financing Terms Available 
CashConventionalFHAVA Loan
Roads 
Paved
Schools
School District
Colorado Springs 11
Elementary School
Unknown
Middle School
Unknown
High School
Unknown
Listing courtesy of Redfin Corporation: [email protected]


The real estate listing information and related content displayed on this site is provided exclusively for consumers’ personal, non-commercial use and may not be used for any purpose other than to identify prospective properties consumers may be interested in purchasing. This information and related content is deemed reliable but is not guaranteed accurate by the Pikes Peak REALTOR® Services Corp d/b/a elevateMLS. Copyright 2026
Last checked: 2026-10-15 10:01 PM UTC

Neighborhood & Commute
Source: Walkscore
Disclosure: Community information and market data powered by Constellation Data Labs. Information is deemed reliable but not guaranteed.
Save
Ask
Tour
Hide
Share