Colorado Springs Real Estate Agents
JoAnn Gadkowski Team at Berkshire Hathaway HS Rocky Mountain Realtors
4874 Walking Stick BoulevardPueblo, CO 81001
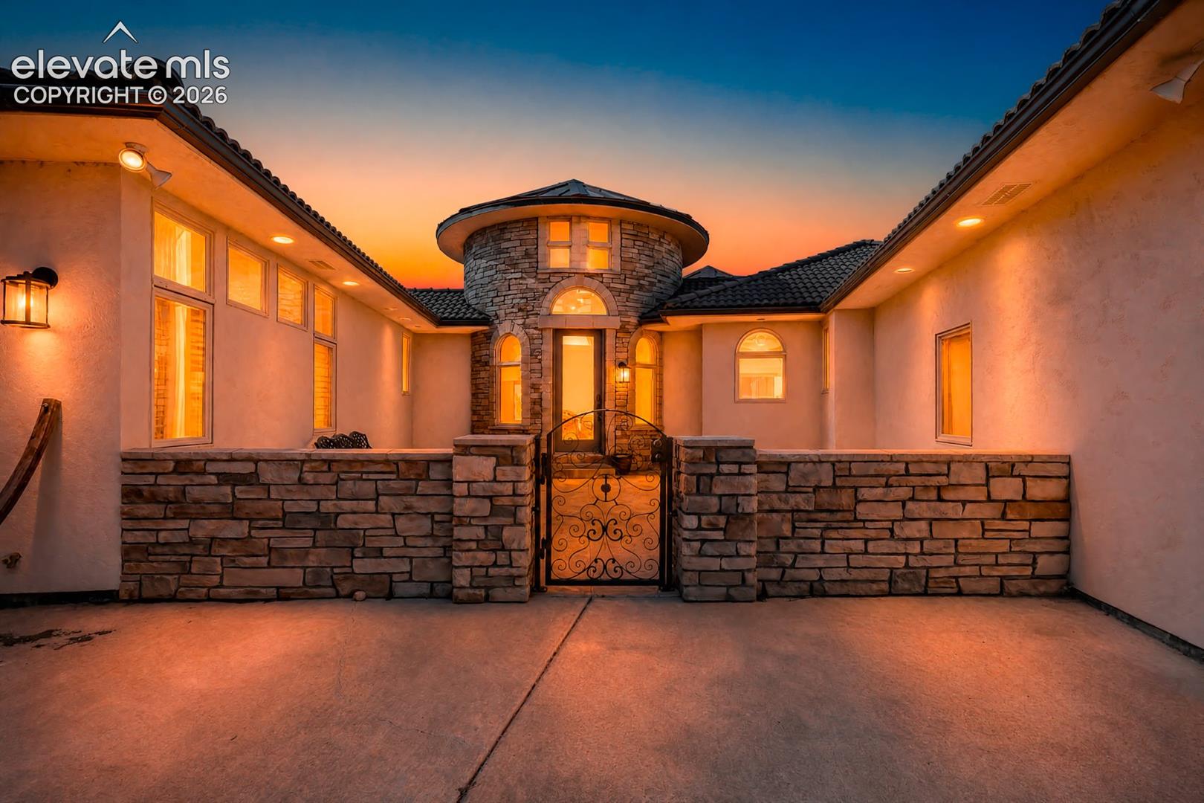
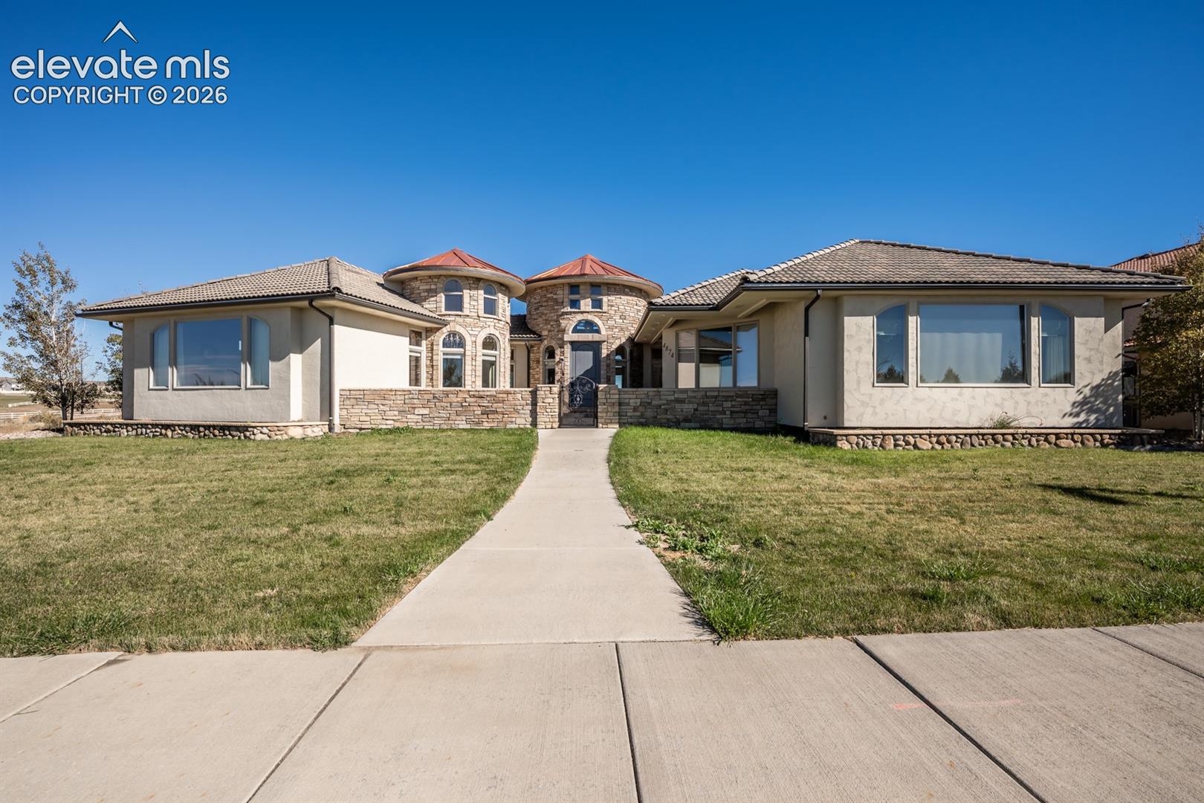
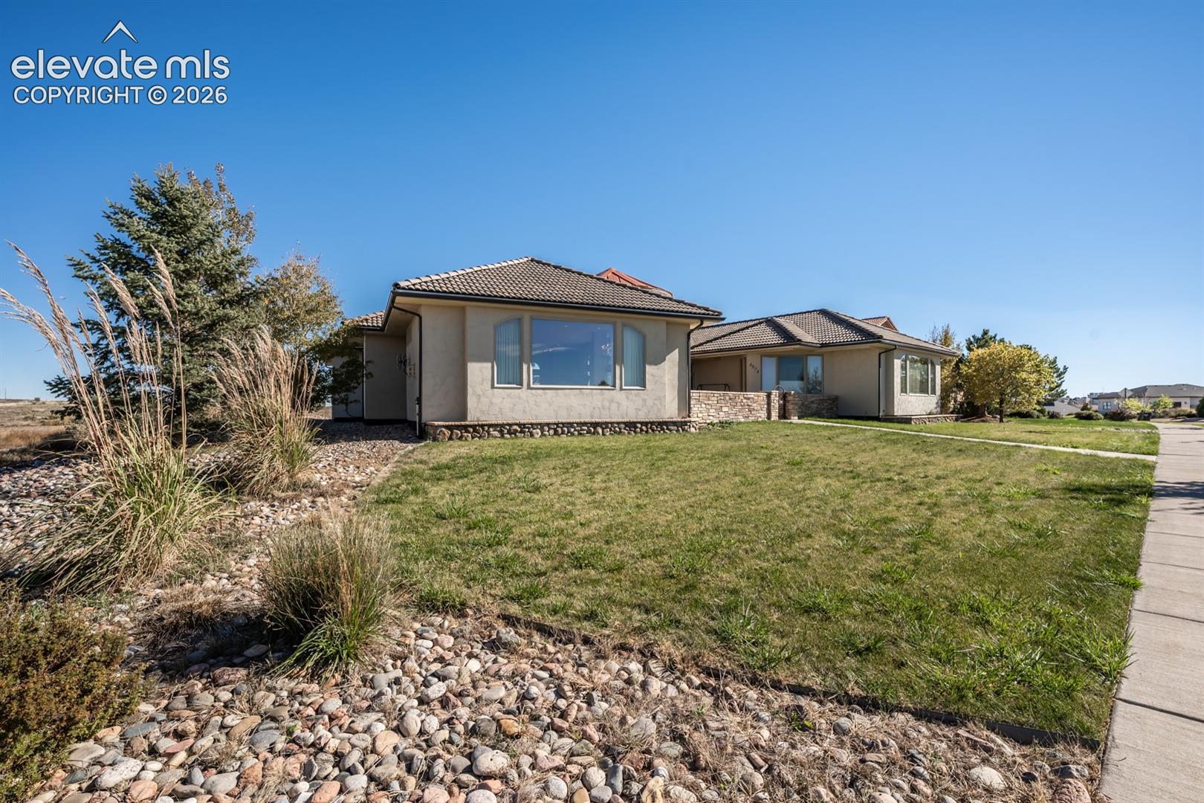
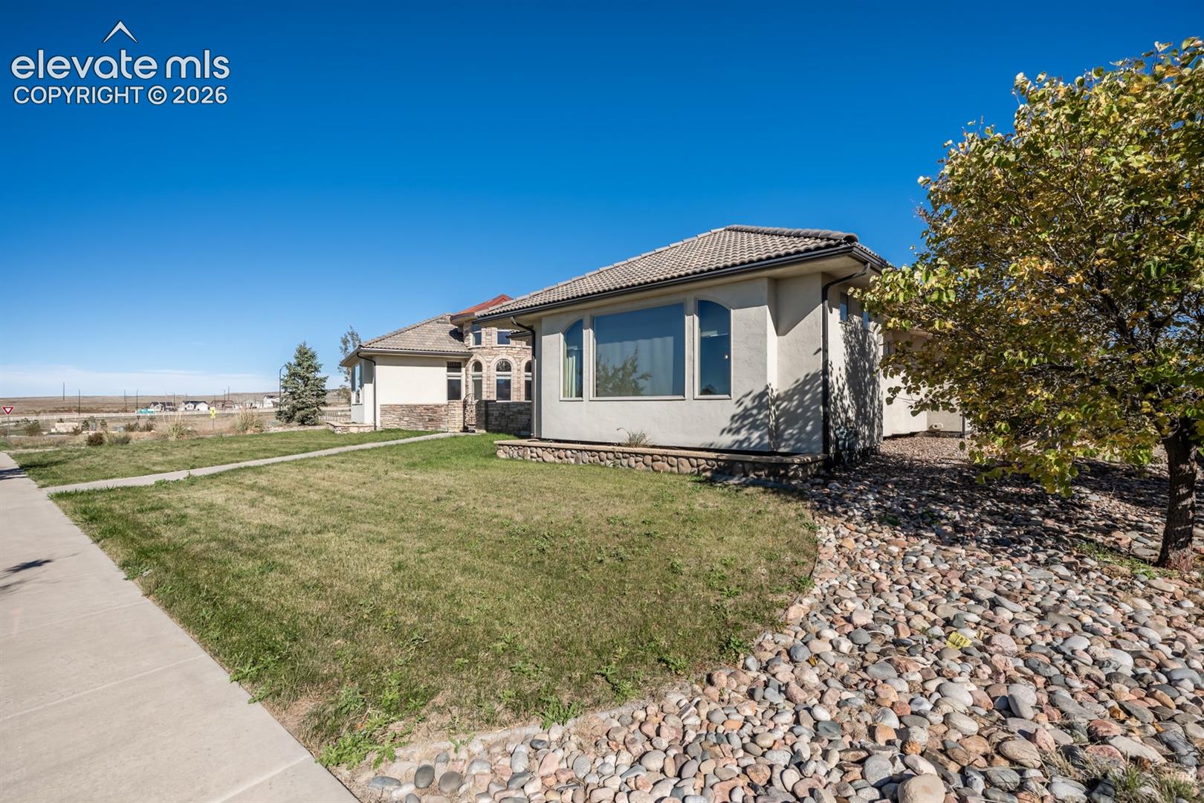
Discover your dream home nestled in a picturesque setting, where elegance meets functionality. This stunning property boasts a distinctive architectural design, featuring a harmonious blend of stone and stucco, highlighted by a striking copper & tiled roof. A welcoming pathway and courtyard invite you into this luxurious oasis. Step inside to experience an open-concept layout that maximizes natural light, creating a warm and inviting atmosphere. Spacious living area showcases expansive windows, offering breathtaking views of the surrounding landscape and flooding the space with sunlight. The gourmet kitchen is a chef’s delight, equipped with high-end appliances, granite countertops, and ample cabinetry, perfect for preparing meals and entertaining guests. Retreat to the master suite, your private sanctuary, complete with large windows that frame serene vistas. The en-suite bathroom features modern amenities, providing a spa-like experience. Additional bedrooms are thoughtfully designed, ensuring comfort and privacy for family and guests. The outdoor living space is equally impressive, ideal for hosting gatherings or enjoying quiet evenings. A charming courtyard and patio area provide the perfect backdrop for alfresco dining or relaxing under the stars. Located in a desirable neighborhood, this home offers easy access to local amenities, parks, and schools. Don’t miss the chance to make this exquisite residence your own.
| 2 hours ago | Listing updated with changes from the MLS | |
| 2 hours ago | Status changed to Active | |
| 2 hours ago | Price changed to $699,900 | |
| yesterday | Listing first seen on site |

The real estate listing information and related content displayed on this site is provided exclusively for consumers’ personal, non-commercial use and may not be used for any purpose other than to identify prospective properties consumers may be interested in purchasing. This information and related content is deemed reliable but is not guaranteed accurate by the Pikes Peak REALTOR® Services Corp d/b/a elevateMLS. Copyright 2026
Last checked: 2026-11-04 04:57 AM UTC